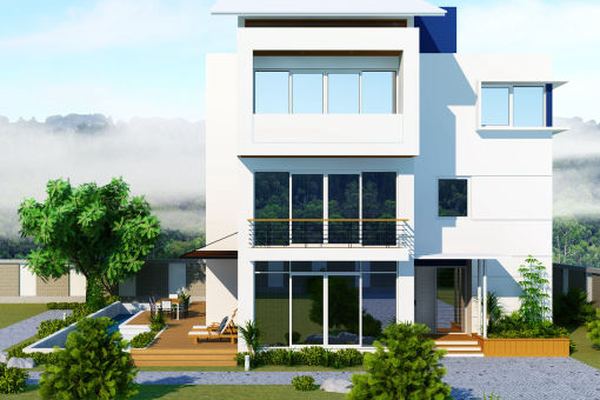
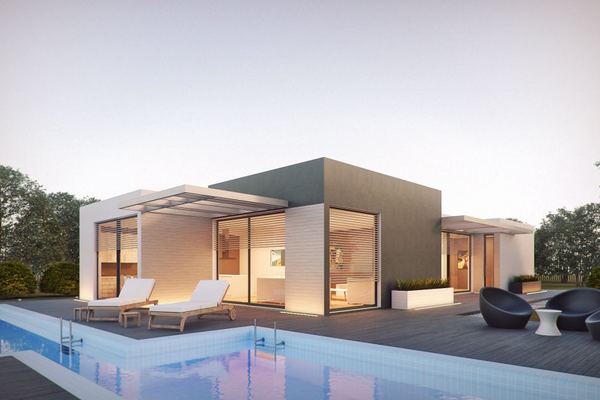
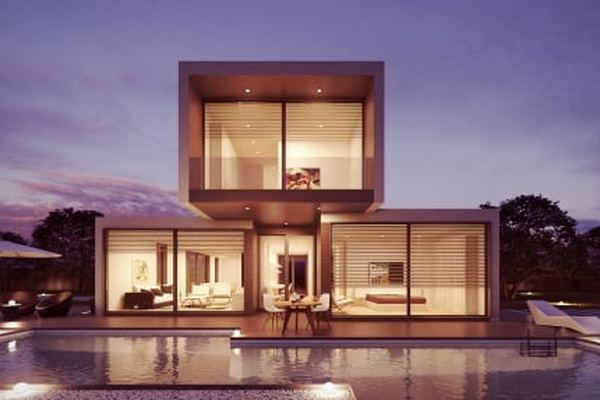
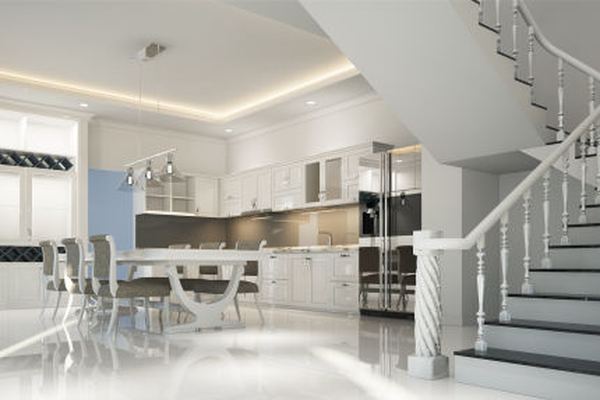
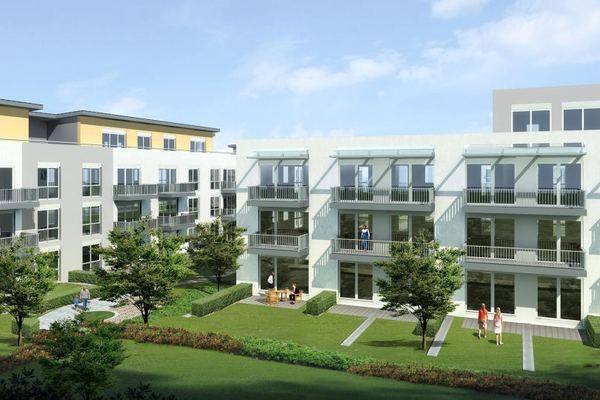
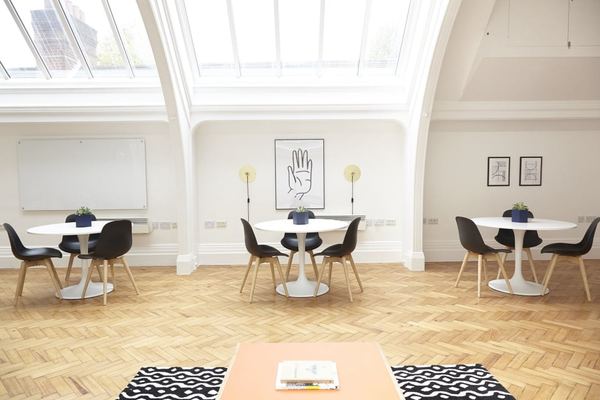
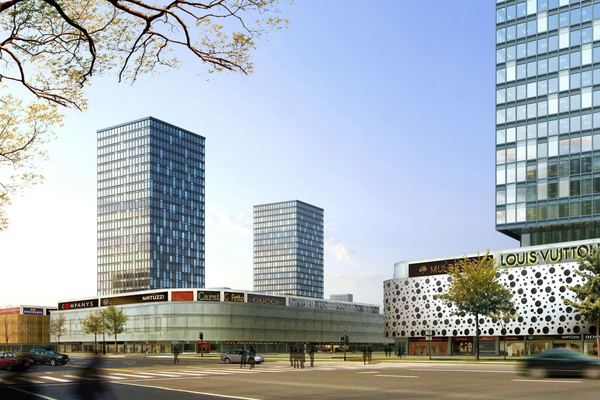
Photorealistic 3D exterior renders, interior renders, 3D floor plans and 3D site plans — created from your architectural drawings, CAD files or sketches.
Architectural visualisation bridges the gap between drawings and decision. Whether you need renders for a client presentation, planning application, sales brochure, or investor pack — we produce photorealistic images that communicate your design with clarity and impact.
“We work from your CAD drawings, architectural plans, sketches, or existing 3D models — and deliver photorealistic renders, 3D floor plans, and site plans that accurately represent your design intent.”
Every render is produced from your actual drawings — not stock imagery or generic templates. Materials, lighting, landscaping, and context are all set up to match your project. The result is imagery that genuinely represents what you are building.
We serve architects, interior designers, property developers, contractors, and planning consultants across the USA, Australia, UK, Canada, Singapore, UAE, and worldwide.
Standard on every job
Exterior renders, interior renders, and visualisation work delivered to clients across residential, commercial, and hospitality projects.
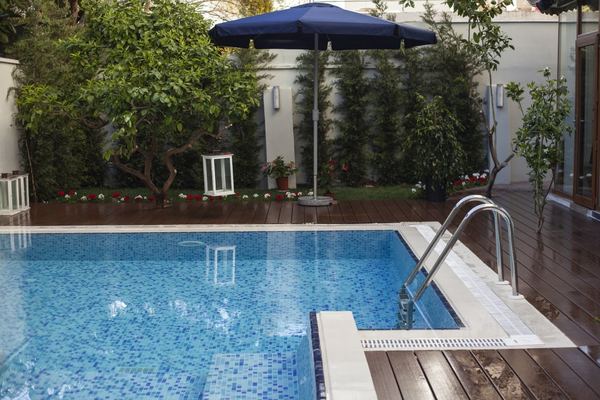
Exterior renders, interior renders, 3D floor plans, and 3D site plans — all produced from your drawings to a professional standard.
Photorealistic 3D exterior renders of residential, commercial, and mixed-use buildings from your architectural drawings or 3D models. Day, dusk, and night scenes with accurate lighting, materials, and landscaping.
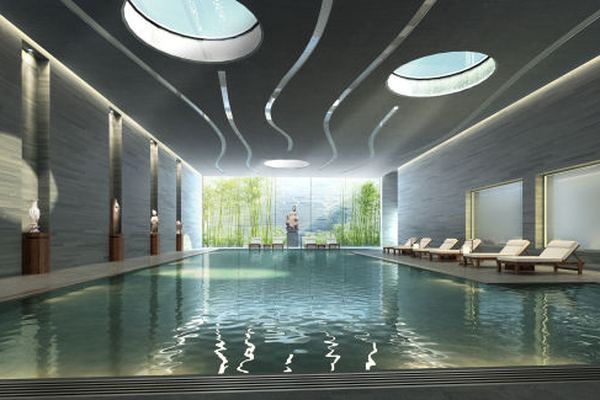
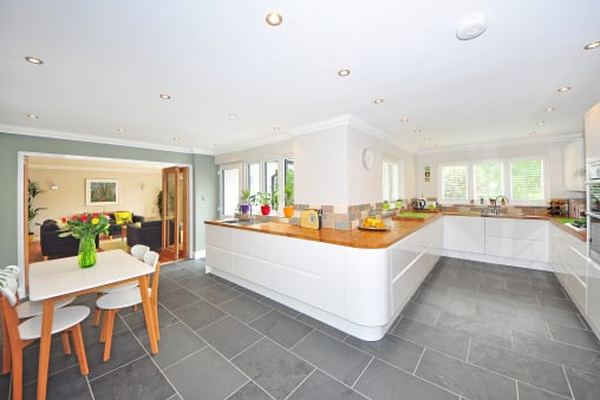
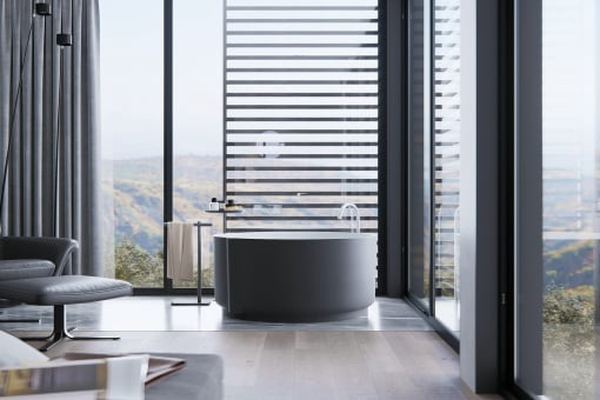
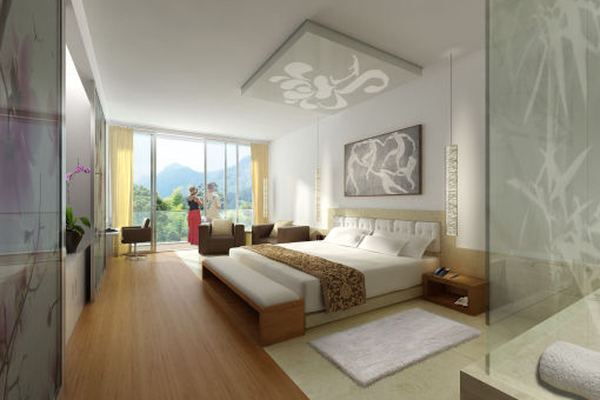
Photorealistic 3D interior renders showing your design intent with accurate materials, lighting, and furnishings. Living spaces, kitchens, bathrooms, bedrooms, commercial interiors, and hospitality spaces.
Isometric and perspective 3D floor plans that communicate your layout clearly to clients, investors, and planning authorities. Far more effective than 2D plans for client presentations and marketing.
Bird's-eye 3D site plan renders showing your development in context — with surrounding buildings, roads, landscaping, and site features. Essential for planning applications, investor presentations, and marketing.
You do not need a completed 3D model to get started. We build from whatever exists.
Any stage of the design process
Ready for presentation, marketing, or planning
Email your floor plans, elevations, sections, CAD files, or sketches. Include any material references, colour schemes, or mood images.
We review your drawings and send a fixed-price quote within 24 hours. We confirm viewpoints, lighting, and materials before starting.
We build or import your 3D model, set up materials, lighting, and landscaping, then produce the renders. Progress previews shared on request.
High-resolution images delivered. Revisions to materials, lighting, and viewpoint included. Final files sent in your required format.
More questions? Get in touch — we respond within 24 hours.
Get a Free Quote →Floor plans, elevations and sections converted to accurate DWG/DXF.
View service →PDF drawings converted to editable AutoCAD DWG/DXF.
View service →Accurate 3D CAD models from your engineering drawings or sketches.
View service →See real examples of our manual CAD conversion work.
View service →Email us your floor plans, elevations, CAD files, or sketches. We will review them and respond with a fixed price and confirmed turnaround time before any work begins.